




BEDS3
BATHS2 full
SQUARE FEET1,332
MLS#MDCA2029832
STATUSACTIVE
PROPERTY TYPEResidential - Single Family
SUBDIVISIONCHESAPEAKE RANCH ESTATES
SCHOOLCALVERT COUNTY PUBLIC SCHOOLS
Property Description
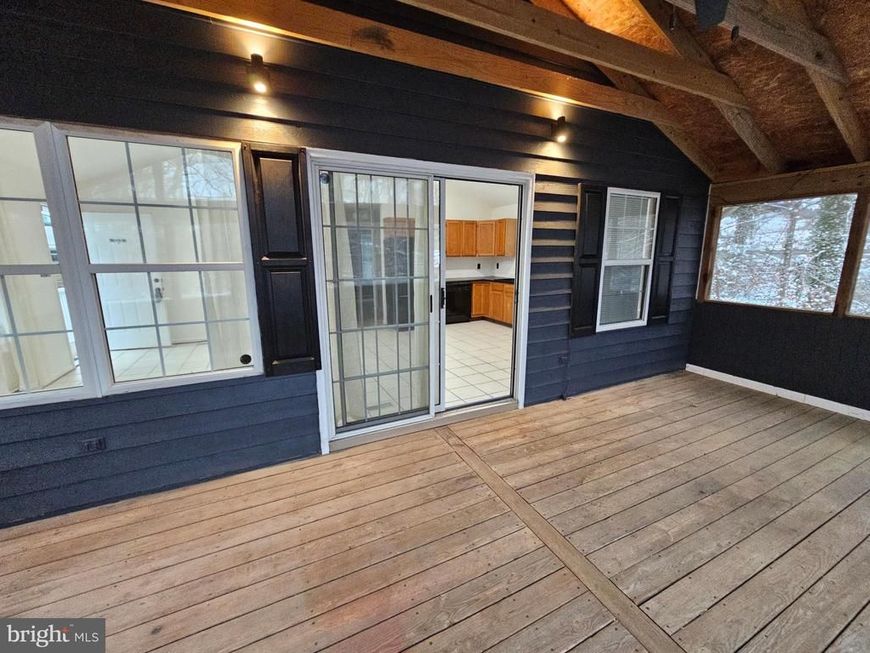
The price has already been lowered to cover the expected cost of replacing the septic system, so buyers aren’t being asked to take on an unexpected expense later. The seller has never had any issues with the system during their ownership, but a prior buyer’s inspection produced a failed report. To keep everything transparent and fair, the seller proactively adjusted the price to reflect what a future replacement might cost. Charming Cottage Style Rambler with Seasonal Lake Views. Welcome home to this adorable rambler on a fully finished basement. The peaceful surroundings and the opportunity to enjoy nature from not one, but two spacious screened porches. The upper porch is ideal for morning coffee, while the lower porch features beautiful brick paver flooring, perfect for relaxing or entertaining. Recent updates provide peace of mind with a new roof (2022) and new HVAC system (2020). The finished basement includes a cozy family room, a full bath, laundry, and an extra room with a large closet. Conveniently located just minutes from Solomons Island, Patuxent River Naval Air Station, and just under an hour to the National Harbor and Washington D.C, Easy access to schools, restaurants, shopping and entertainment.
Property Features
Property Type: Residential - Single Family
Basement: Fully Finished
Basement: Yes
Fuel Type: Electric
Heating: Heat Pump - Electric BackUp
Home Style: Raised Ranch/Rambler
Lot Size: 0.25 Acres
Stories: 2.0
Taxes: $2,770
Year Built: 1967
Feature Descriptions
Accessibility: Level Entry - Main
Additional Structures: Above Grade, Below Grade
Appliances: Built-In Microwave, Built-In Range, Dishwasher, Dryer - Electric, Refrigerator, Washer
Exterior: Frame
HOA Fee: $500.00/Annually
Interior: Ceiling Fan(s), Combination Dining/Living, Entry Level Bedroom, Floor Plan - Open, Kitchen - Eat-In, Pantry
Lot Dimensions: 0.25 Acre(S)
Rooms: Living Room, Kitchen, Laundry, Screened Porch
Sewer: Private Septic Tank
SQFT Above Finished: 720
SQFT Below Finished: 612
SQFT Total Finished: 1332
Structure Type: Detached
Water: Public
Local Schools
School District: CALVERT COUNTY PUBLIC SCHOOLS
Listed By / Shown By
Listed By
Agency Name: Topside Realty
Agency Phone: 2409259431
Shown By
Agent Name: Linda Gilbert Shover
Agent Phone: (717) 497-6195
Agency Title: Berkshire Hathaway HomeServices Homesale Realty

 First American
Estimate Your Payment
Estimated Payment
$ 985.75 per month $667.45 Principal & Interest $230.83 Property Tax $87.47 Homeowner's Insurance



 Corporate Office - 215 S Centerville Rd. Lancaster, PA 17603
11722 Big Bear Lane | MLS# MDCA2029832
This single family home located at 11722 Big Bear Lane , Lusby, MD 20657 is currently listed for sale with an asking price of $299,900. This property was built in 1967 and has 3 bedrooms and 2 full baths with 1332 sq. ft. Big Bear Lane is located in the CHESAPEAKE RANCH ESTATES subdivision within the CALVERT COUNTY PUBLIC SCHOOLS school district. Search CHESAPEAKE RANCH ESTATES real estate on www.carlislehousehunter.com today.